Quality control manufacturing China is the discipline of verifying that goods produced by a Chinese factory match your approved specification — but in practice it is not a list of items to check; it is a chain: who defines the critical-to-quality characteristics, who controls the sampling, who classifies the defects, and whether the evidence can be traced back to a specific lot. When the chain holds, defects get caught before shipment. When any link breaks, a checklist with forty ticked boxes proves nothing.
Priya learned that the expensive way.
The 2 AM Email: "Everything Passed"
Priya runs product for a DTC kitchenware brand in Portland. Second production run: 8,000 units of a tri-ply stainless steel sauté pan, made in Guangdong. She had done what every blog told her to do. ISO 9001 factory audit — passed. A forty-point factory quality control checklist she wrote herself — every line ticked. Golden sample approved. Third-party pre-shipment inspection: 315 units sampled at General Inspection Level II — an 8,000-unit lot maps to a 315-unit sample under ISO 2859-1 — with AQL 2.5 for major defects and AQL 4.0 for minor. result: PASS. She went to bed.
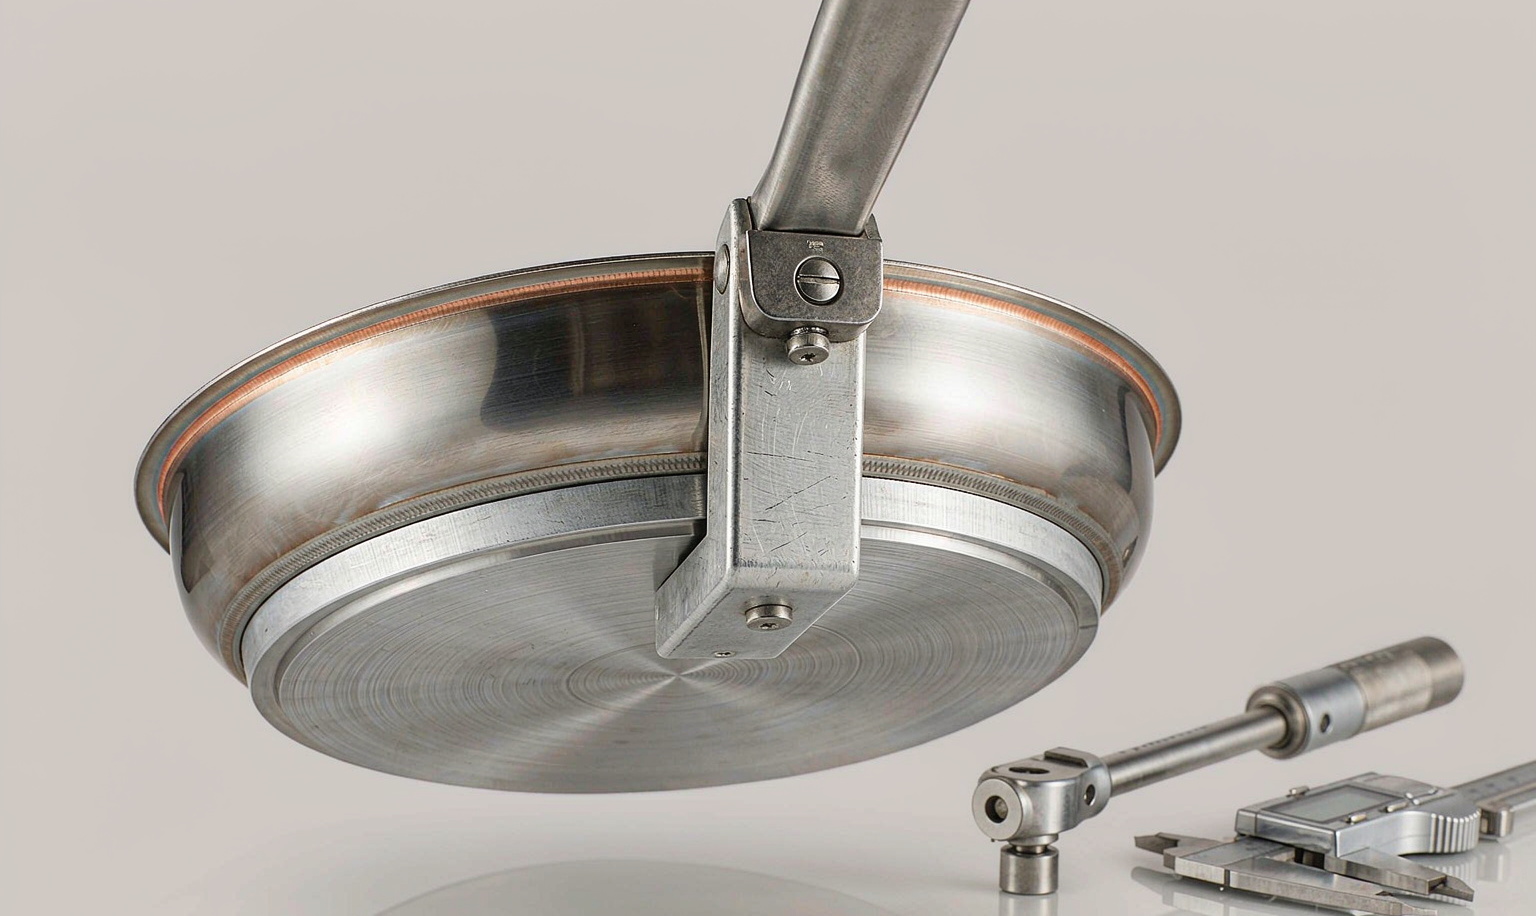
Six weeks later she was reading a CPSC recall notice at 2 AM. Not her pan — but the same handle architecture from the same component supplier cluster: about 740,000 stainless steel sauté pans recalled on April 2, 2026, after at least 98 reported incidents of the metal cap on the handle screw detaching and ejecting when heated, including bruising and burn injuries. The mechanism behind that ejection — a loose handle joint — was exactly the failure mode her torque check was about to catch. Her units hadn't been recalled. The shipment had already landed in her US warehouse; it had not yet reached customers. She pulled a 300-unit sample from the landed lot, put a torque wrench on every handle joint, and found nine units below spec torque — 3.1% of a slow-degradation failure that passes a visual inspection, passes a dimensional check, and shows up in a customer's kitchen three months later.
Here is what panicked her: her checklist had forty items. Torque on the handle joint was not one of them. The PSI sampled 315 units and found zero major defects — because the inspection brief never asked anyone to measure torque. The defect that almost reached her customers was not a factory cutting corners. It was a specification gap — one broken link that had already bitten her. Sampling integrity, defect classification, and evidence traceability had not failed this time; they had simply never been tested. A chain is only as strong as the link you never audited — and she had audited a checklist, not a chain.
Checklist Items Are Not the Same as Inspection Chain Links
A factory quality control checklist tells you what to check. Only the inspection chain tells you whether it was actually done — by whom, on which units, with what proof. And most buyers never audit the chain.
There are four links. Priya's program broke one of them — and never tested the other three:
- Link 1 — Critical-to-quality definition. The characteristics that can hurt someone or kill your brand must be defined during design and DFM, not improvised during inspection. Priya's 40-item checklist was a generic template. Her product's failure mode was a torque joint. Nobody had ever connected the two.
- Link 2 — Sampling integrity. A PSI report that says "315 pcs inspected" is only as trustworthy as the sampling behind it. If the factory pre-selects the cartons and the inspector draws units from the convenient pallet, the sample is a stage set. ISO/IEC 17020:2026 — the 2026 edition covering competence and impartiality of inspection bodies — exists precisely because the execution behind an AQL table, not the table itself, determines whether the result means anything.
- Link 3 — Defect classification discipline. "Major" and "minor" mean different things on different products. If the criteria are the inspector's interpretation rather than your approved specification, findings get negotiated down after the fact. The same physical finding can be minor on a towel and major on a pressure part.
- Link 4 — Evidence traceability. Photos with lot numbers, torque data tied to a shift, a batch or serial identifier on every unit. In the EU this is now law, not best practice: the General Product Safety Regulation (Regulation (EU) 2023/988) requires manufacturers to keep technical documentation for 10 years after a product is placed on the market and to identify products by type, batch, or serial number. A folder of anonymous photographs fails an audit — and fails a recall defense.
Look, we get it. The checklist feels like control. You write it, you send it, the factory returns it ticked, the PSI comes back "pass," and your brain files the whole thing under handled. The brutal truth is that a checklist verifies paperwork; the chain verifies the product. Priya's paperwork was immaculate.
What Changed in 2026: The Rulebook Moved Under Your Feet
2026 rewrote the rulebook that quality control manufacturing China runs on. ISO 2859-1:2026 added skip-lot sampling. ISO/IEC 17020:2026 raised the bar for inspection bodies. And the CPSC recall of April 2026 proved that room-temperature inspection can't catch a thermal-assembly failure.
If your quality agreements still cite the 1999 edition of the AQL standard, they are out of date. Here is what actually changed:
- ISO 2859-1:2026 (third edition, published January 2026) replaces the 1999 edition and adds skip-lot sampling procedures — reduced inspection frequency for suppliers with a consistently strong quality history. Powerful, and dangerous: skip-lot is only sound if the quality history behind it is real, verified data. For a new supplier, "skip-lot" is just a faster route to an uncaught defect.
- ISO/IEC 17020:2026 sets requirements for the competence, impartiality, and consistent operation of inspection bodies. The buyer's question changes from "Do you use AQL?" (everyone says yes) to "How do your inspectors control random sample selection at the factory?" — because a report can read "315 pcs, Level II, pass" while the cartons were pre-staged by the supplier.
- CPSC recall, April 2, 2026: roughly 740,000 stainless steel sauté-pan sets recalled because a metal cap on the handle screw could detach and eject when heated — at least 98 incidents, including bruising and burn injuries. A room-temperature appearance and dimensional check cannot catch a thermal-assembly risk. That is a test-design problem, not an inspection-effort problem.
- EU GPSR (Regulation (EU) 2023/988, consolidated May 2026): internal risk analysis, technical documentation retained 10 years after market placement, and product identification by type, batch, or serial number are now explicit obligations for products sold in the EU.
- AQL mechanics worth memorizing: AQL is a lot-release decision tool, not a defect allowance. General Inspection Level II on an 8,000-unit lot means a 315-unit sample; AQL 2.5 for major defects means the lot passes with up to 14 major defects found in that sample. A batch with a true defect rate of 2.5% still passes roughly 99% of the time. Sampling manages risk; it does not promise zero defects.
None of this is exotic. It is the 2026 baseline — and it is the baseline most first-time importers are still operating one standard edition behind.
How Early Should I Bring In a Manufacturing Partner for Quality Control?
The quality system that protects your shipment is 80% built before the first unit exists — during design and DFM. So the right time to bring in a manufacturing partner is before tooling, not before shipment.
Here's the thing: inspection is the last gate, not the system. By the time a pre-shipment inspection happens, your CTQ characteristics, tolerances, test design, and documentation requirements were all locked months earlier. If a critical characteristic was never defined, no inspection can find it — you cannot inspect for a spec that does not exist. That is why the cost-reduction logic and the quality logic point at the same moment: the engineering review before commitments are made. We covered that leverage in design for manufacturing reduce manufacturing costs and how to reduce manufacturing cost before tooling — quality risk and cost risk are the same risk, priced differently.
What "before tooling" looks like in practice, using our own programs as the example:
- Every safety-critical joint gets a test design, not just a tolerance. For Priya's pan architecture, the fix was a torque specification with a 100% end-of-line check and SPC recording — not a bigger sample at PSI. Statistical sampling cannot protect you from a low-frequency, high-severity failure mode; only process control can.
- The inspection brief is written from the product's failure modes, not a template. We derive it from the DFM report: what breaks, what degrades, what the customer touches. A checklist copied from the internet inspects for the average product's failures.
- Evidence is lot-traceable by default. Torque data, photos, and measurements carry the shift and lot number, because GPSR-style traceability is now the floor in both the EU and in any credible recall defense.
- In-process control, not just final inspection. IQC on incoming components (the handle screw was a sub-supplier part nobody audited), IPQC on the assembly line, FQC before packing, OQC before the container seals. Four gates, each with its own records. A single PSI at the end is one link pretending to be a chain.
At SciPure Tech (溯朴科技) in Shenzhen, our founder came out of the Foxconn-Apple joint lab with roughly two decades of carrying consumer-electronics and home products from whiteboard to mass production. We hold 29 granted patents, and our founder was named a Shenzhen science-and-technology leadership talent in 2020. We are a product engineering advisor for consumer-electronics and home brands, managing the full journey from concept design to mass production — DFM optimization, injection molding, electronics assembly, QC systems, and supply chain development. That work runs on our own 2,000 m² production facility in Shenzhen's Guangming District (海鑫光高科技工业园), ISO 9001 certified, with IQC/IPQC/FQC/OQC full-process inspection and an AQL 1.0 outgoing standard — tighter than the AQL 2.5 most consumer-goods importers default to. We have capacity; what we sell is engineering judgment. Clients can build on our lines or take the design package back to their own factory — the engagement holds either way. You can see the full program context at www.scipure.net.
If You Are X, Audit Y: The Inspection-Chain Decision Tree
Allocate your quality-control effort by failure mode, not by checklist length. Every program type has one link that is almost always broken.
Stop asking "did the inspection pass?" Start asking "which link of the chain did nobody verify?"
- If your product has a safety-critical joint, heating element, or pressure part → require a test design plus 100% end-of-line verification with SPC records. AQL sampling is the wrong tool for low-frequency, high-severity failure modes. This is the CPSC recall lesson.
- If your PSI report says "315 pcs inspected" → ask who controlled the carton selection and whether the sampling was inspector-controlled or factory-prepared. Same numbers, completely different confidence.
- If you are being offered skip-lot inspection under ISO 2859-1:2026 → demand the supplier's verified quality history first. Skip-lot on a new or drifting supplier is a discount you pay for with your recall risk.
- If you sell into the EU → build GPSR traceability from day one: batch or serial identification, risk analysis on file, technical documentation retained 10 years. Retrofitting traceability after launch is a migration, not a patch.
- If your components come from sub-suppliers you have never met → add IQC on incoming material with lot records. Priya's handle screw came from a sub-tier supplier her factory never audited. That is where the defect actually lived.
- If you are a sourcing or QA lead without design authority → push the test-design requirements formally to your design team or engineering partner, and get them written into the IQC inspection instructions. You may not own the specification, but you can refuse to release a lot that has none.
One more 2026 note for context on speed: AI-assisted inspection and RFQ tooling have compressed quote and detection cycles dramatically — defect response time at AI-enabled lines has dropped from roughly 50 minutes to about 5 minutes, with scrap rates falling from 3.2% to 0.3% in published injection-molding case data. AI amplifies the chain; it does not replace the links. For how all of this sits on the program clock, see the average timeline prototype to mass production.
The Principle
A checklist is the question. The chain is the answer.
The corollary we give every founder: you cannot inspect your way out of a specification you never wrote, and you cannot sample your way out of a failure mode you never tested for. Priya's forty-item checklist was not wrong — it was incomplete, and completeness is a property of the chain, not the list. Define what can hurt someone, control who touches the sample, classify against your spec, and keep the evidence traceable to the lot. Do that, and "pass" starts to mean something.
As the old inspection saying goes: trust, but verify — and then verify the verification.
FAQ
What should a factory quality control checklist include?
A factory quality control checklist should include: product identity (SKU, revision, market version), quantity and carton checks, workmanship criteria tied to an approved sample, functional tests derived from the product's failure modes (for example, torque on a handle joint), dimensional checks against controlled drawings with critical-to-quality features flagged, packaging and label verification, documentation checks (manuals, barcodes, compliance marks), and a written release decision tied to lot identity. The list must be derived from your DFM report and failure-mode analysis — a generic template inspects for the average product's defects, not yours.
What is the difference between AQL 1.0, 2.5, and 4.0, and which should I use?
AQL is the worst tolerable process average for a lot, defined by ISO 2859-1. Common practice sets three levels simultaneously: AQL 0 for critical (safety) defects — zero tolerance; AQL 1.5 or 2.5 for major defects likely to affect use or sale; AQL 4.0 for minor cosmetic deviations. Most consumer goods default to 2.5/4.0 at General Inspection Level II, which on a lot of 3,201–10,000 units means a 315-unit sample with up to 14 major defects accepted. Higher-risk programs tighten to AQL 1.0 or below — our own outgoing standard is AQL 1.0 — but remember AQL is a lot-release decision tool, not a promise that every shipped unit is defect-free.
What changed with ISO 2859-1:2026 and ISO/IEC 17020:2026?
ISO 2859-1:2026 is the third edition of the AQL sampling standard, published in January 2026, replacing the 1999 edition; its headline addition is skip-lot sampling, which reduces inspection frequency for suppliers with verified, consistently strong quality history. ISO/IEC 17020:2026 covers the competence, impartiality, and consistent operation of the inspection bodies themselves — meaning the useful buyer question is no longer "do you use AQL" but "how do your inspectors control random sample selection at the factory." Together they shift quality control manufacturing China from reading tables to auditing execution.
How do I know if my third-party inspection is trustworthy?
Ask how the sample is selected, not just how many units were inspected. A trustworthy inspection body controls carton and unit selection independently of the factory, uses your approved specification for defect classification rather than the inspector's interpretation, photographs findings against lot identity, and operates under ISO/IEC 17020:2026 competence requirements. Two reports can both read "315 pcs, Level II, pass" — one drew units from factory-staged cartons, the other pulled at random from multiple locations. The numbers look identical; the confidence is not.
How early should I bring in a manufacturing partner for quality control?
Before tooling, not before shipment. The characteristics that protect customers — critical-to-quality dimensions, test designs for safety-critical joints, traceability requirements — are locked during design and DFM, and no inspection can recover a specification that was never written. Bringing a manufacturing partner in during the DFM stage lets the inspection brief be derived from the product's actual failure modes, with in-process control (IQC/IPQC/FQC/OQC) designed in from the start rather than retrofitted after the first field failure.
If you have a product concept and want to know if it's manufacturable, send a written brief at www.scipure.net/inquiry.html. We'll review your design and tell you exactly where the risks are.